
Open House Sun, Sep 20th 12:00 PM - 2:00 PM
Address
222 Summerfield, Winchester, VA
Price
$ 629,900
Property Attributes
- MLS#VAFV2044866
- TypeSingle Family
- Listing Status ACTIVE
- CountyFREDERICK
- CityWinchester
- NeighborhoodRaven Pointe
- Zip22602
- StyleRanch/Rambler
- Year Built2010
- Taxes$ 2864
- Price$ 629,900
- Bedrooms3
- Full Bathrooms2
- Half Bathrooms0
- Sqr Footage2077
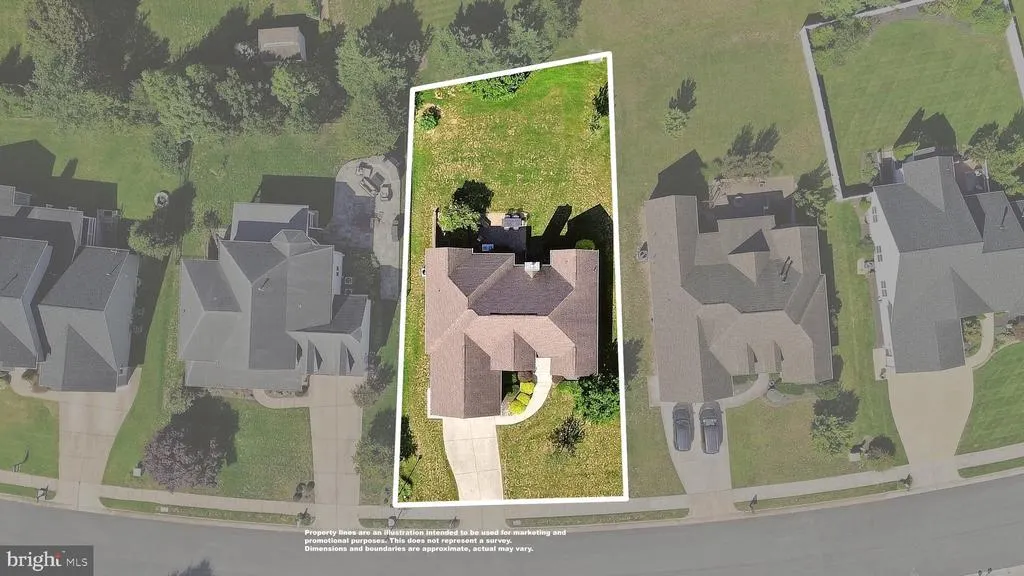
- Lot Size0.28 Acres
Data Source:
Bright MLS
Property Description
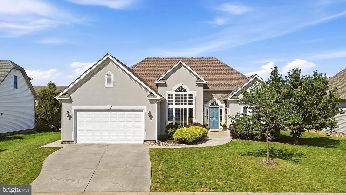
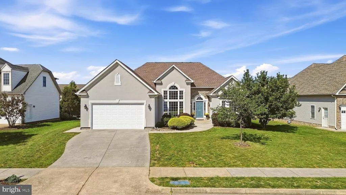
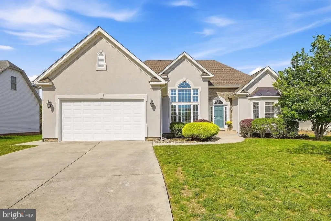
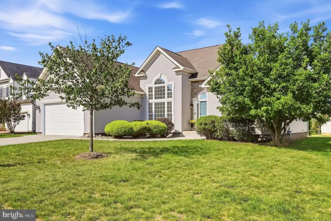
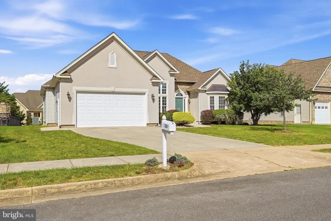
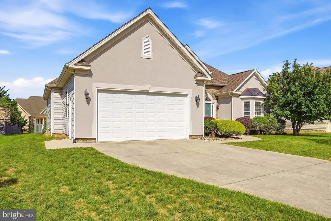
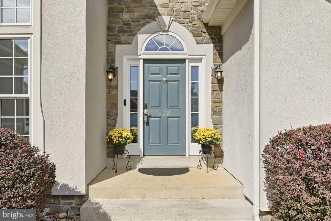
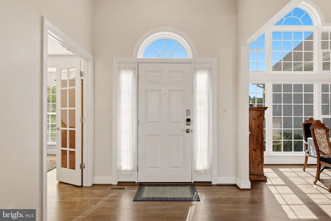
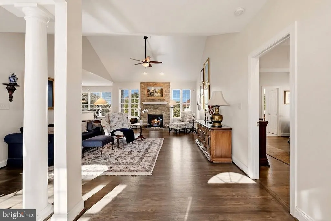
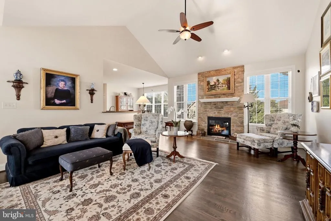
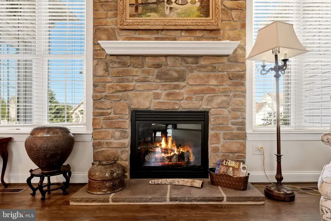
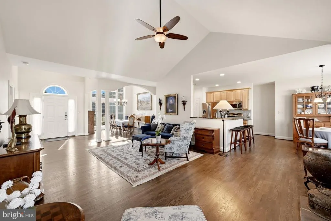
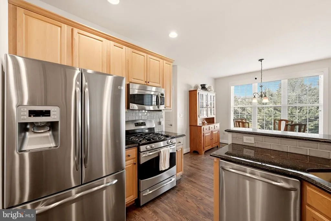
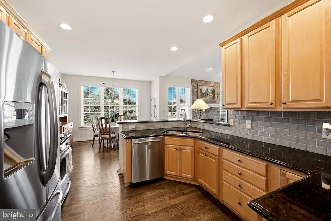
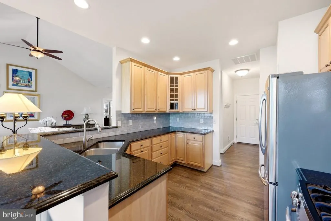
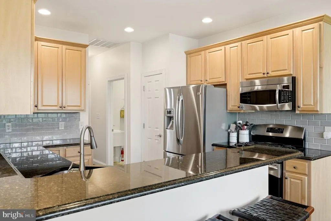
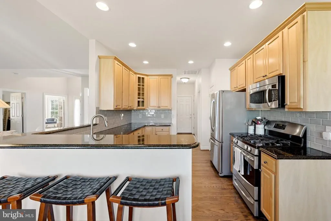
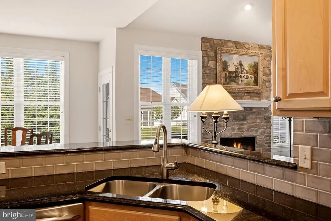
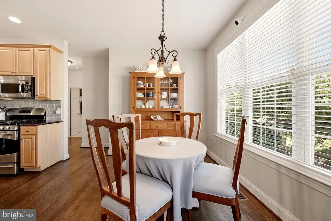
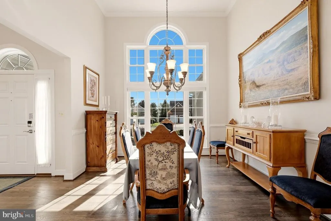
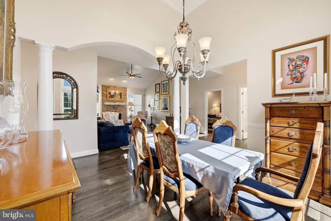
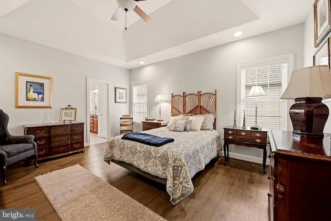
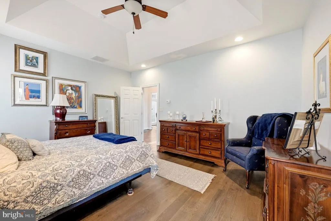
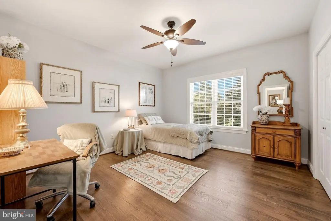
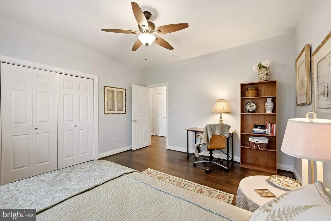
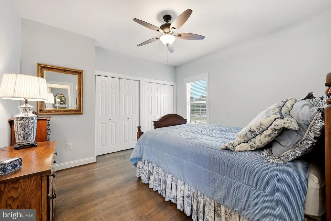
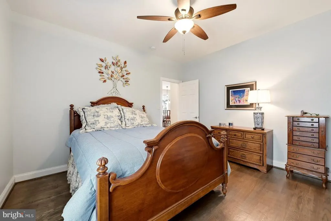
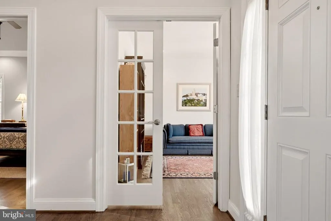
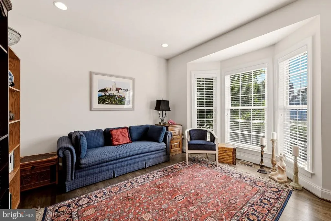
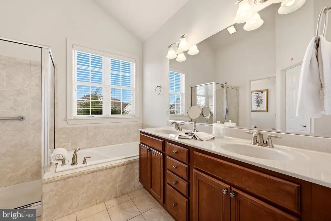
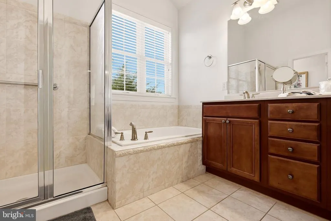
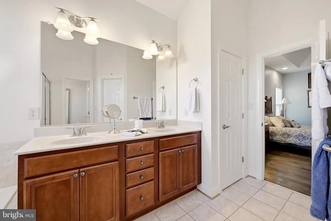
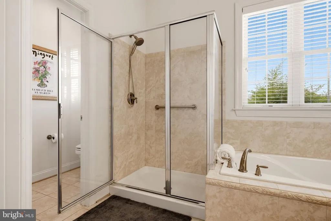
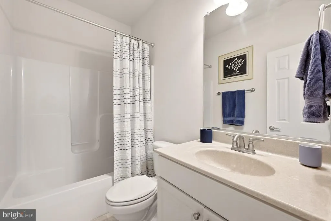
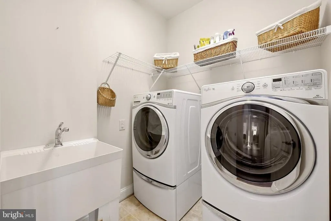
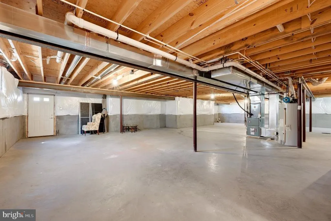
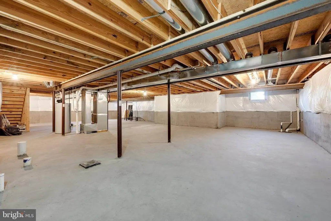
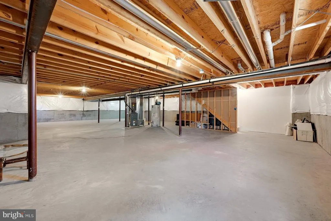
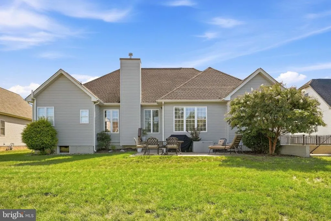
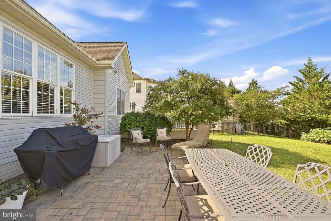
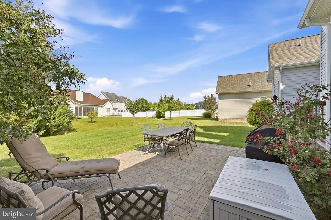
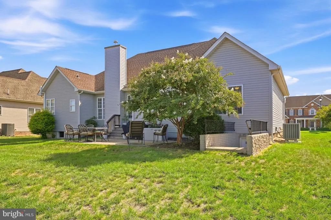
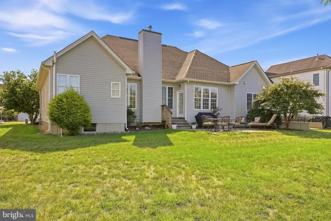
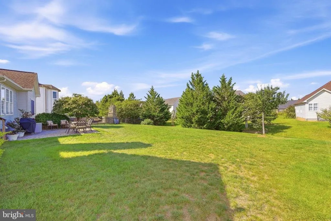
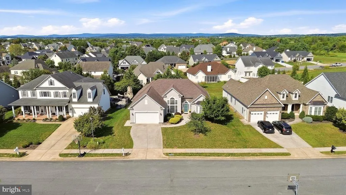
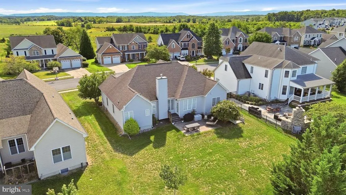
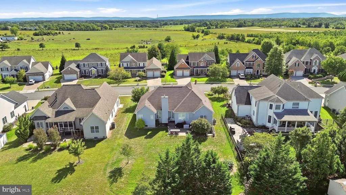
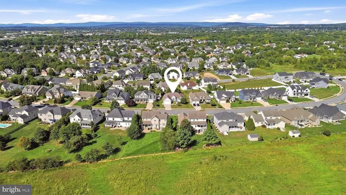
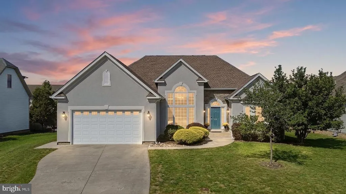
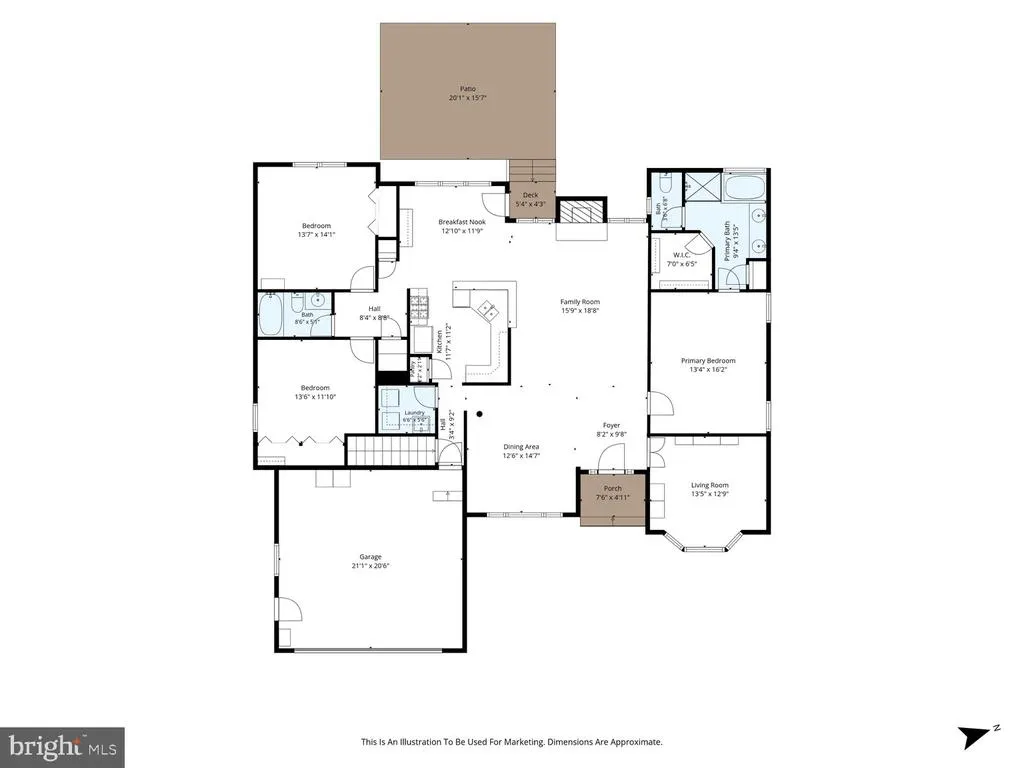
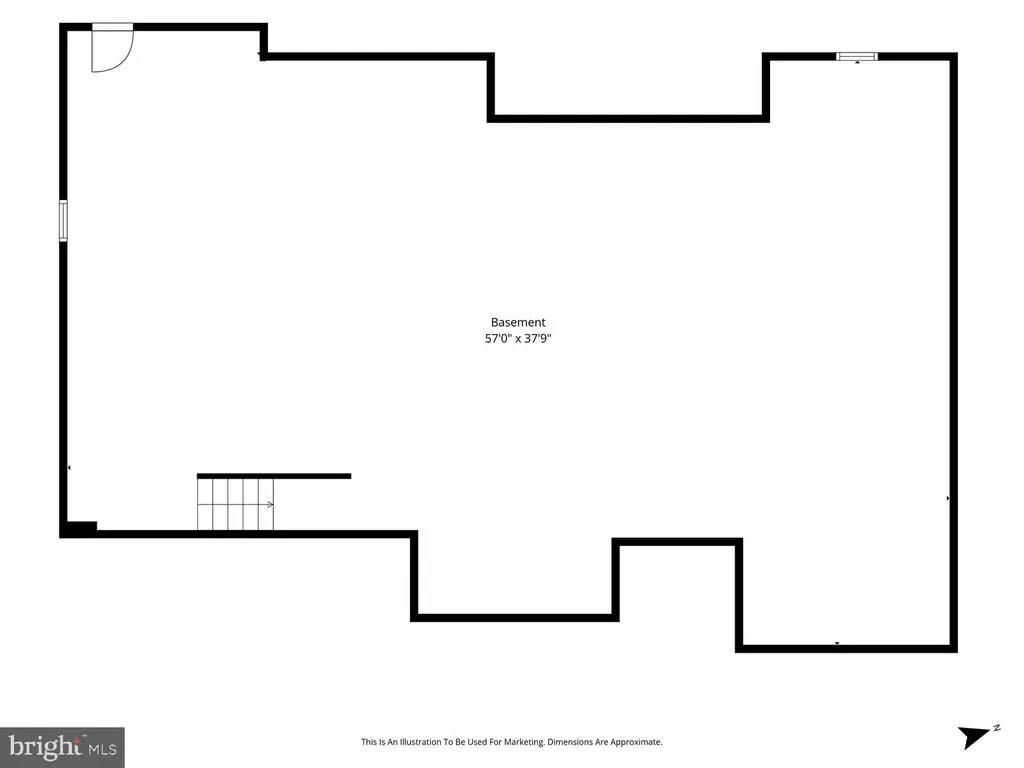
Welcome to one level living on Summerfield Drive - one of Winchester's most desirable streets! This impeccably maintained home features tasteful hardwood floors throughout all living and bedroom spaces. Vaulted ceilings, palladain windows and a stone fireplace add character and charm. Built in 2010 by local custom builder, Patriot Homes, the quality of craftsmanship is evident at every turn! The primary suite showcases an elevated tray ceiling, walk in closet, dual sinks, jetted tub, seperate shower and water closet. Secondary bedrooms are generously sized and each offers double closets. Bay windows and frech doors adorn the office/library room. Dining area features spectacular windows and more gorgeous wood flooring. Step into the kitchen to find warm wood cabinets, quartz countertops, tile backsplash, stainless steel appliances, pantry, bar seating, a breakfast nook and gas range! The full, unfinished basement is ready for storage or your custom finished living space. Outside a brick patio and mature landscaping are the icing on the cake. Water softener installed and rough plumbing in basement. This home sits minutes from Costco, dining, shopping and more. Come see all this home has to offer at our open house on Sunday, September 20 from 12pm-2pm!
| High School |
|---|
| Millbrook High School |
| Price History | |
|---|---|
| 9/16/2026 | Listed $629,900 |
General Features
| Living Area | 2077 |
|---|---|
| Sewer | Public Septic |
| Heating | Forced Air |
| Cooling | Ceiling Fan(s),Central A/C |
| Possession | Negotiable |
| Roof | Architectural Shingle |
| Appliances | Built-In Microwave,Dishwasher,Disposal,Oven/Range - Gas,Refrigerator,Stainless Steel Appliances,Water Conditioner - Owned,Water Heater |
| Zoning | RP |
| HOA Fee | 100.00 |
| Garage Spaces | 2.00 |
| Association Fee Includes | Common Area Maintenance |
| Patio/Porch Features | Patio(s) |
| Architectural Style | Ranch/Rambler |
| Construction Materials | Vinyl Siding,Stucco |
| School District | FREDERICK COUNTY PUBLIC SCHOOLS |
| Year Built | 2010 |
| Electric | 200+ Amp Service |
| Levels | 1 |
| Tax Year | 2025 |
| Ownership | Fee Simple |
| Cool Fuel | Electric |
| Accessibility | Level Entry - Main |
| Assoc Fee Paid Per | Annually |
| County | FREDERICK |
| New Construction | No |
| Property Type | Residential |
| HOA | Yes |
| Subdivision Name | RAVEN POINTE |
| Garage Y/N | Yes |
| Water Access Y/N | No |
| Other Structures | Above Grade,Below Grade |
| Total Rooms | 9 |
| Full Baths | 2 |
| Status | ACTIVE |
| Directions | From Rte 50,turn onto Inverlee Way,left on Taggart Drive,right on Summerfield. Home on left. |
| City | WINCHESTER |
| Senior Community Y/N | No |
| Lot Size Units | Square Feet |
| Lot Size Square Feet | 12197.00 |
| Tax Assessed Value | 596600.0 |
| Tax Annual Amount | 2864.0 |
| Property Condition | Excellent |
| Structure Type | Detached |
| Condo/Coop Association fee Y/N | No |
| Bathrooms Full Main Level | 2 |
| Bathrooms Count Main Level | 2.00 |
| Price Per Sq Ft Total AG | 303.27 |
| Acceptable Financing | Cash,Conventional,FHA,VA |
| Vacation Rental Y/N | No |
| Virtual Tour | https://whiteoakmedia.hd.pics/x3406191 |
| Total SQFT | 4142 |
| Builder Name | Patriot Homes |
| Standard Status | Active |
| Year Built Source | Assessor |
| Legal Subdivision | RAVEN POINTE |
| Tax Lot | 57 |
Interior Features
| Interior Amenities | Bathroom - Jetted Tub,Breakfast Area,Ceiling Fan(s),Entry Level Bedroom,Family Room Off Kitchen,Floor Plan - Open,Formal/Separate Dining Room,Pantry,Primary Bath(s),Recessed Lighting,Upgraded Counter |
|---|---|
| Heating Fuel | Natural Gas |
| Basement | Other |
| Flooring | Hardwood,Tile/Brick |
| Total Fireplaces | 1 |
| Fireplace Features | Gas/Propane,Mantel(s),Stone |
| Hot Water | Natural Gas |
| Basement (Y/N) | Yes |
| Heating Y/N | Yes |
| Window Features | Bay/Bow,Palladian |
| Fireplace Y/N | Yes |
| Above Grade Finished Area | 2077 |
| Central Air Y/N | Yes |
| Total Bedrooms | 3 |
| Room Type | Living Room,Dining Room,Primary Bedroom,Kitchen,Foyer,Study,Laundry,Bathroom 2,Bathroom 3,Primary Bathroom,Full Bath |
| Main Level Bedrooms | 3 |
| Below Grade Finished Area Unit Type | Square Feet |
| LivingAreaSource | Assessor |
| Laundry Type | Main Floor |
| Below Grade Unfin Area Units | Square Feet |
| Below Grade Unfin SQFT | 2065 |
| Below Grade Unfin SQFT Source | Assessor |
| Below Grade Finished Area Source | Assessor |
| Above Grade Finished Area Source | Assessor |
| Above Grade Finished Area Unit Type | Square Feet |
| Total Baths | 2 |
Exterior Features
| Pool | No Pool |
|---|---|
| Water Source | Public |
| Total Parking Spaces | 6 |
| Garage Features | Garage - Front Entry,Garage Door Opener |
| Type of Parking | Attached Garage,Driveway |
| Foundation Details | Active Radon Mitigation,Concrete Perimeter |
| Spa | No |
| Water View Y/N | No |
| Lot Size Acres | 0.28 |
| Lot Size Source | Assessor |
| Waterfront Y/N | No |
| Door Features | French |
| Horse Y/N | No |
| Land Assessed Value | 108000.00 |
| Navigable Water Y/N | No |
| Water Oriented Y/N | No |
| # of Attached Garage Spaces | 2 |
Room Details
| Room | Dimensions | Level | Flooring | Details |
|---|---|---|---|---|
| Bathroom 2 | Main | |||
| Bathroom 3 | Main | |||
| Dining Room | Main | |||
| Foyer | Main | |||
| Full Bath | Main | |||
| Kitchen | Main | |||
| Laundry | Main | |||
| Living Room | Main | |||
| Primary Bathroom | Main | |||
| Primary Bedroom | Main | |||
| Study | Main |
Amenities
- Foreclosure
- Views
- Short Sale
- New Construction
- Adult 55+
- Lease To Own
- No HOA Fees
- Furnished
- Primary On Main
- Air Conditioning
- Seller Finance
- Green
- Fixer Upper
- Horse
- Golf
- Fireplace
- Deck
- Garage
- Basement
- Pool
Property vs Single Family Average in 22602
Price
Taxes
Year Built
Visits
 © BRIGHT, All Rights Reserved
